Positive Impact: BIG unveils Dymak HQ in Denmark’s Odense (Mix Interiors)
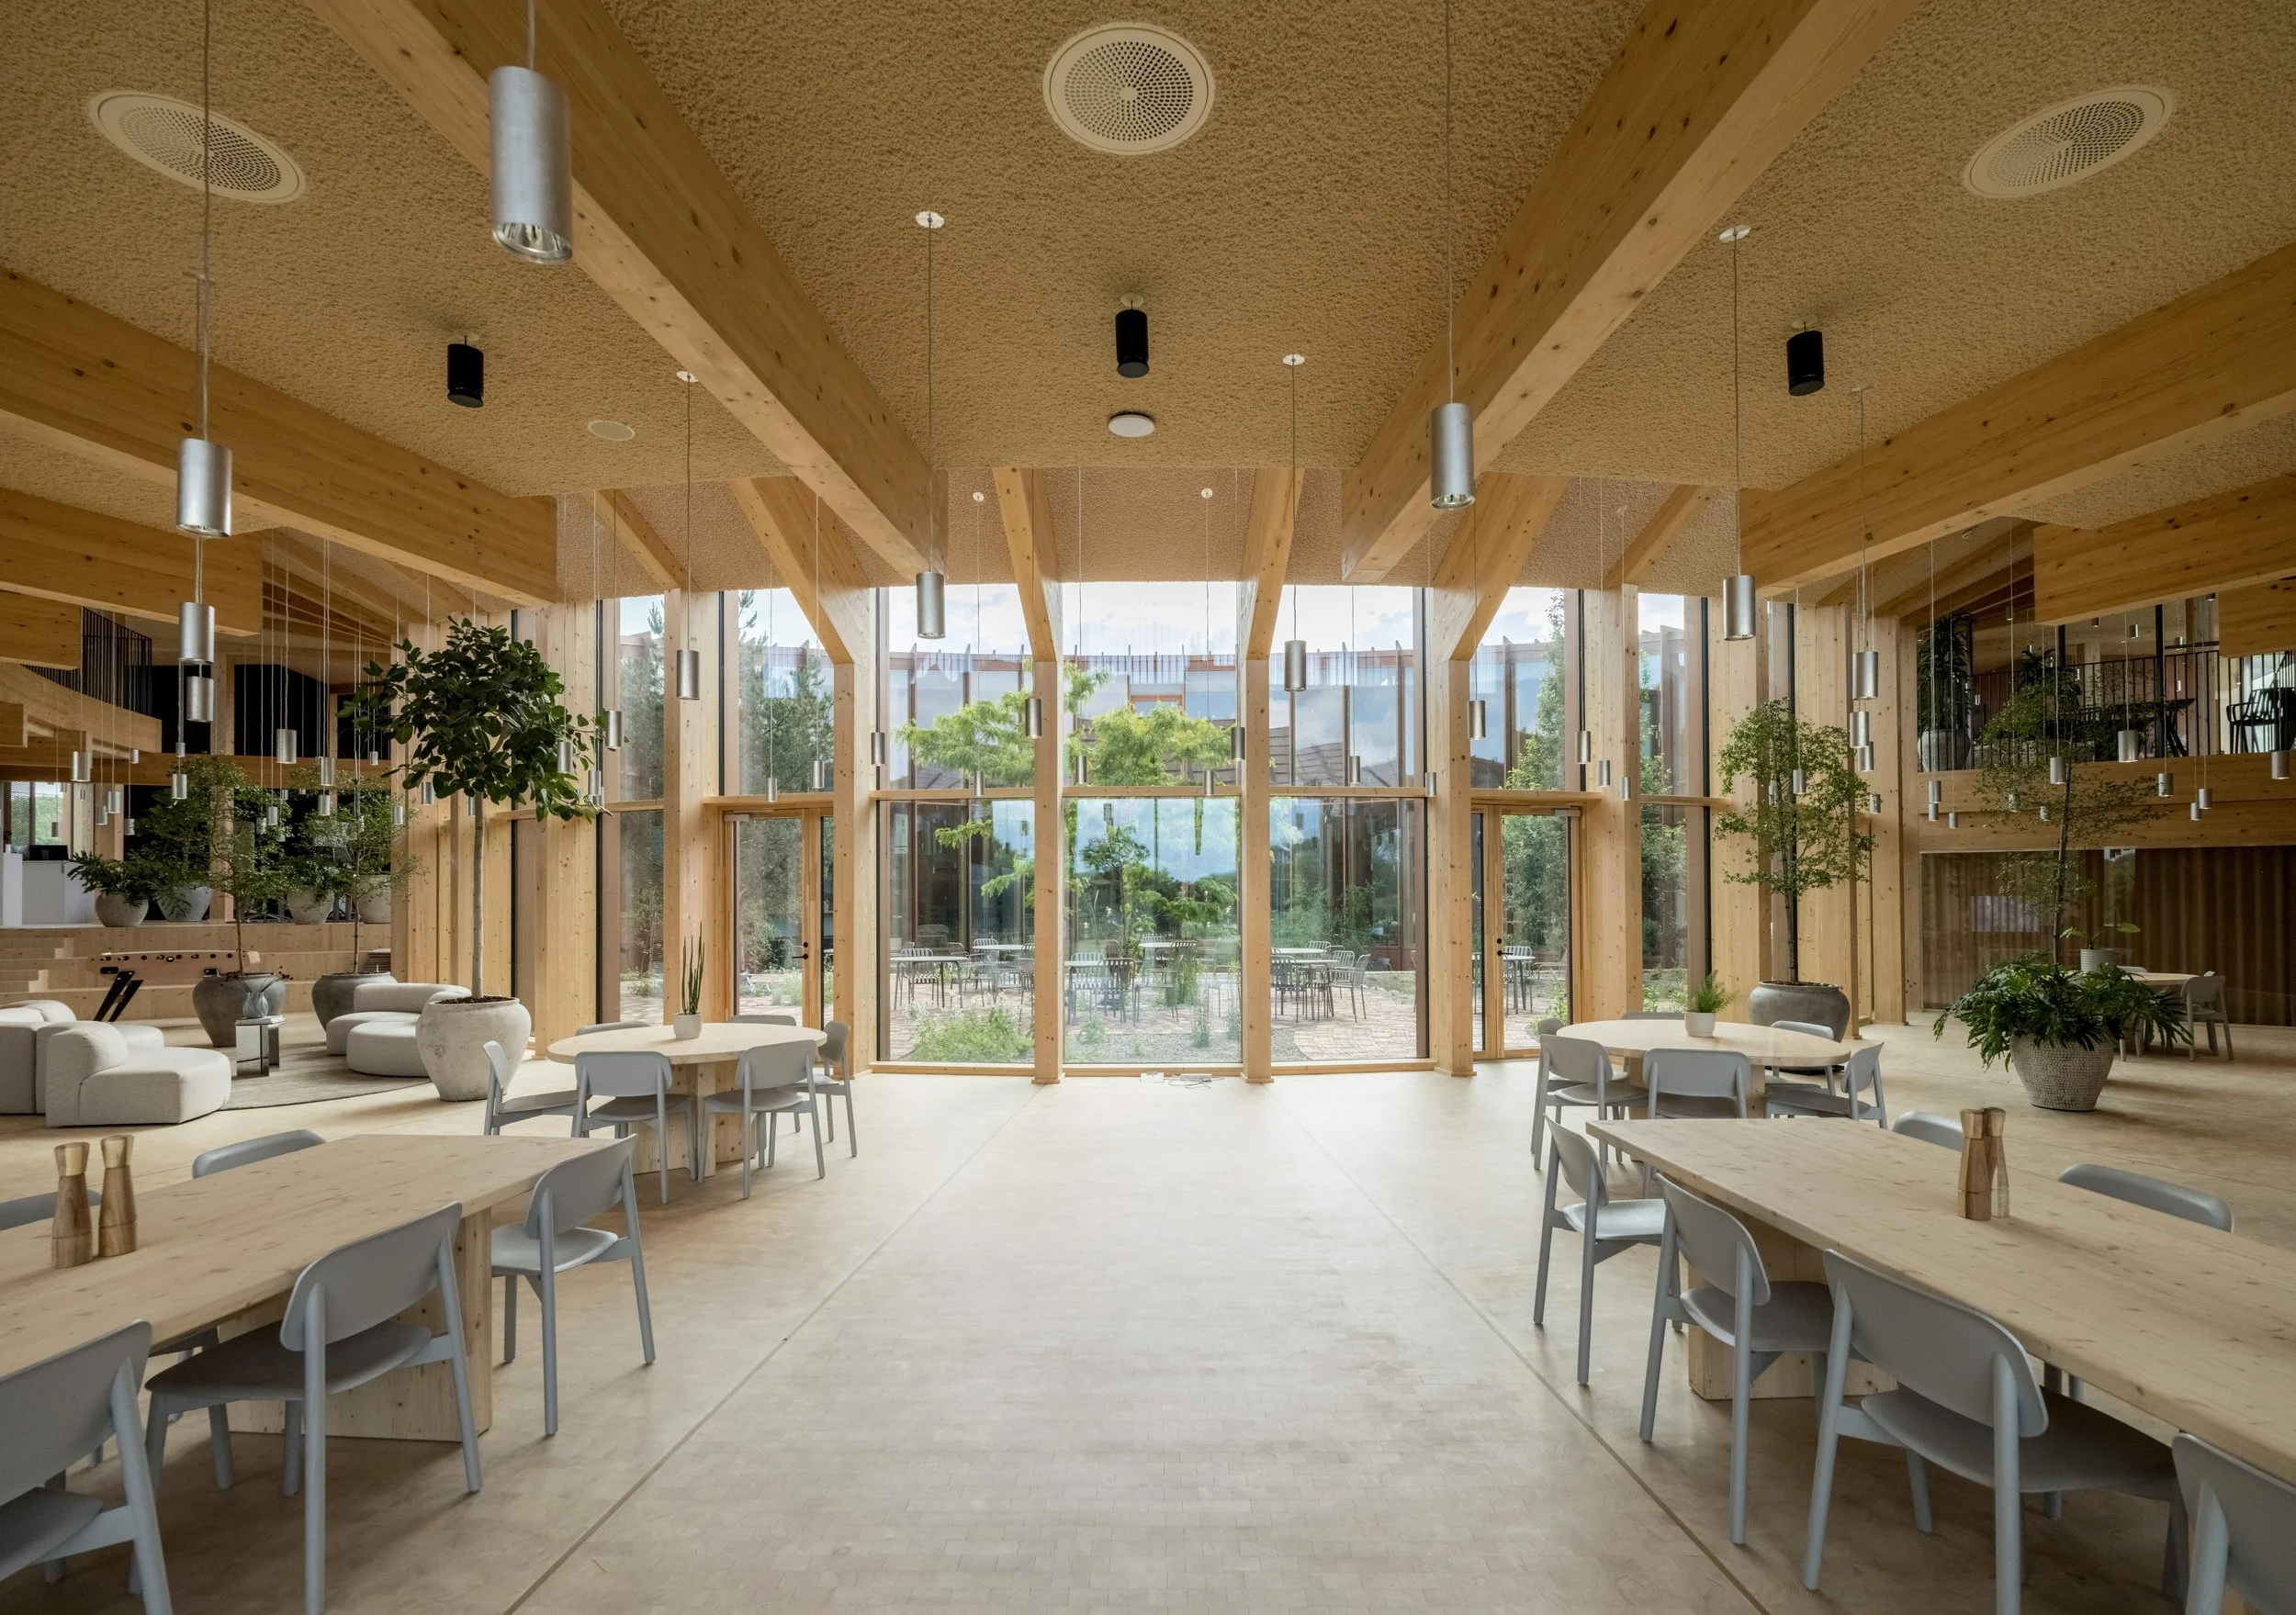
Glazed conservatory overlooking courtyard, photo by Rasmus Hjortshoj
Copenhagen-based architecture firm Bjarke Ingels Group (BIG) has created a ‘living catalogue of materials’ at Dymak's new headquarters.
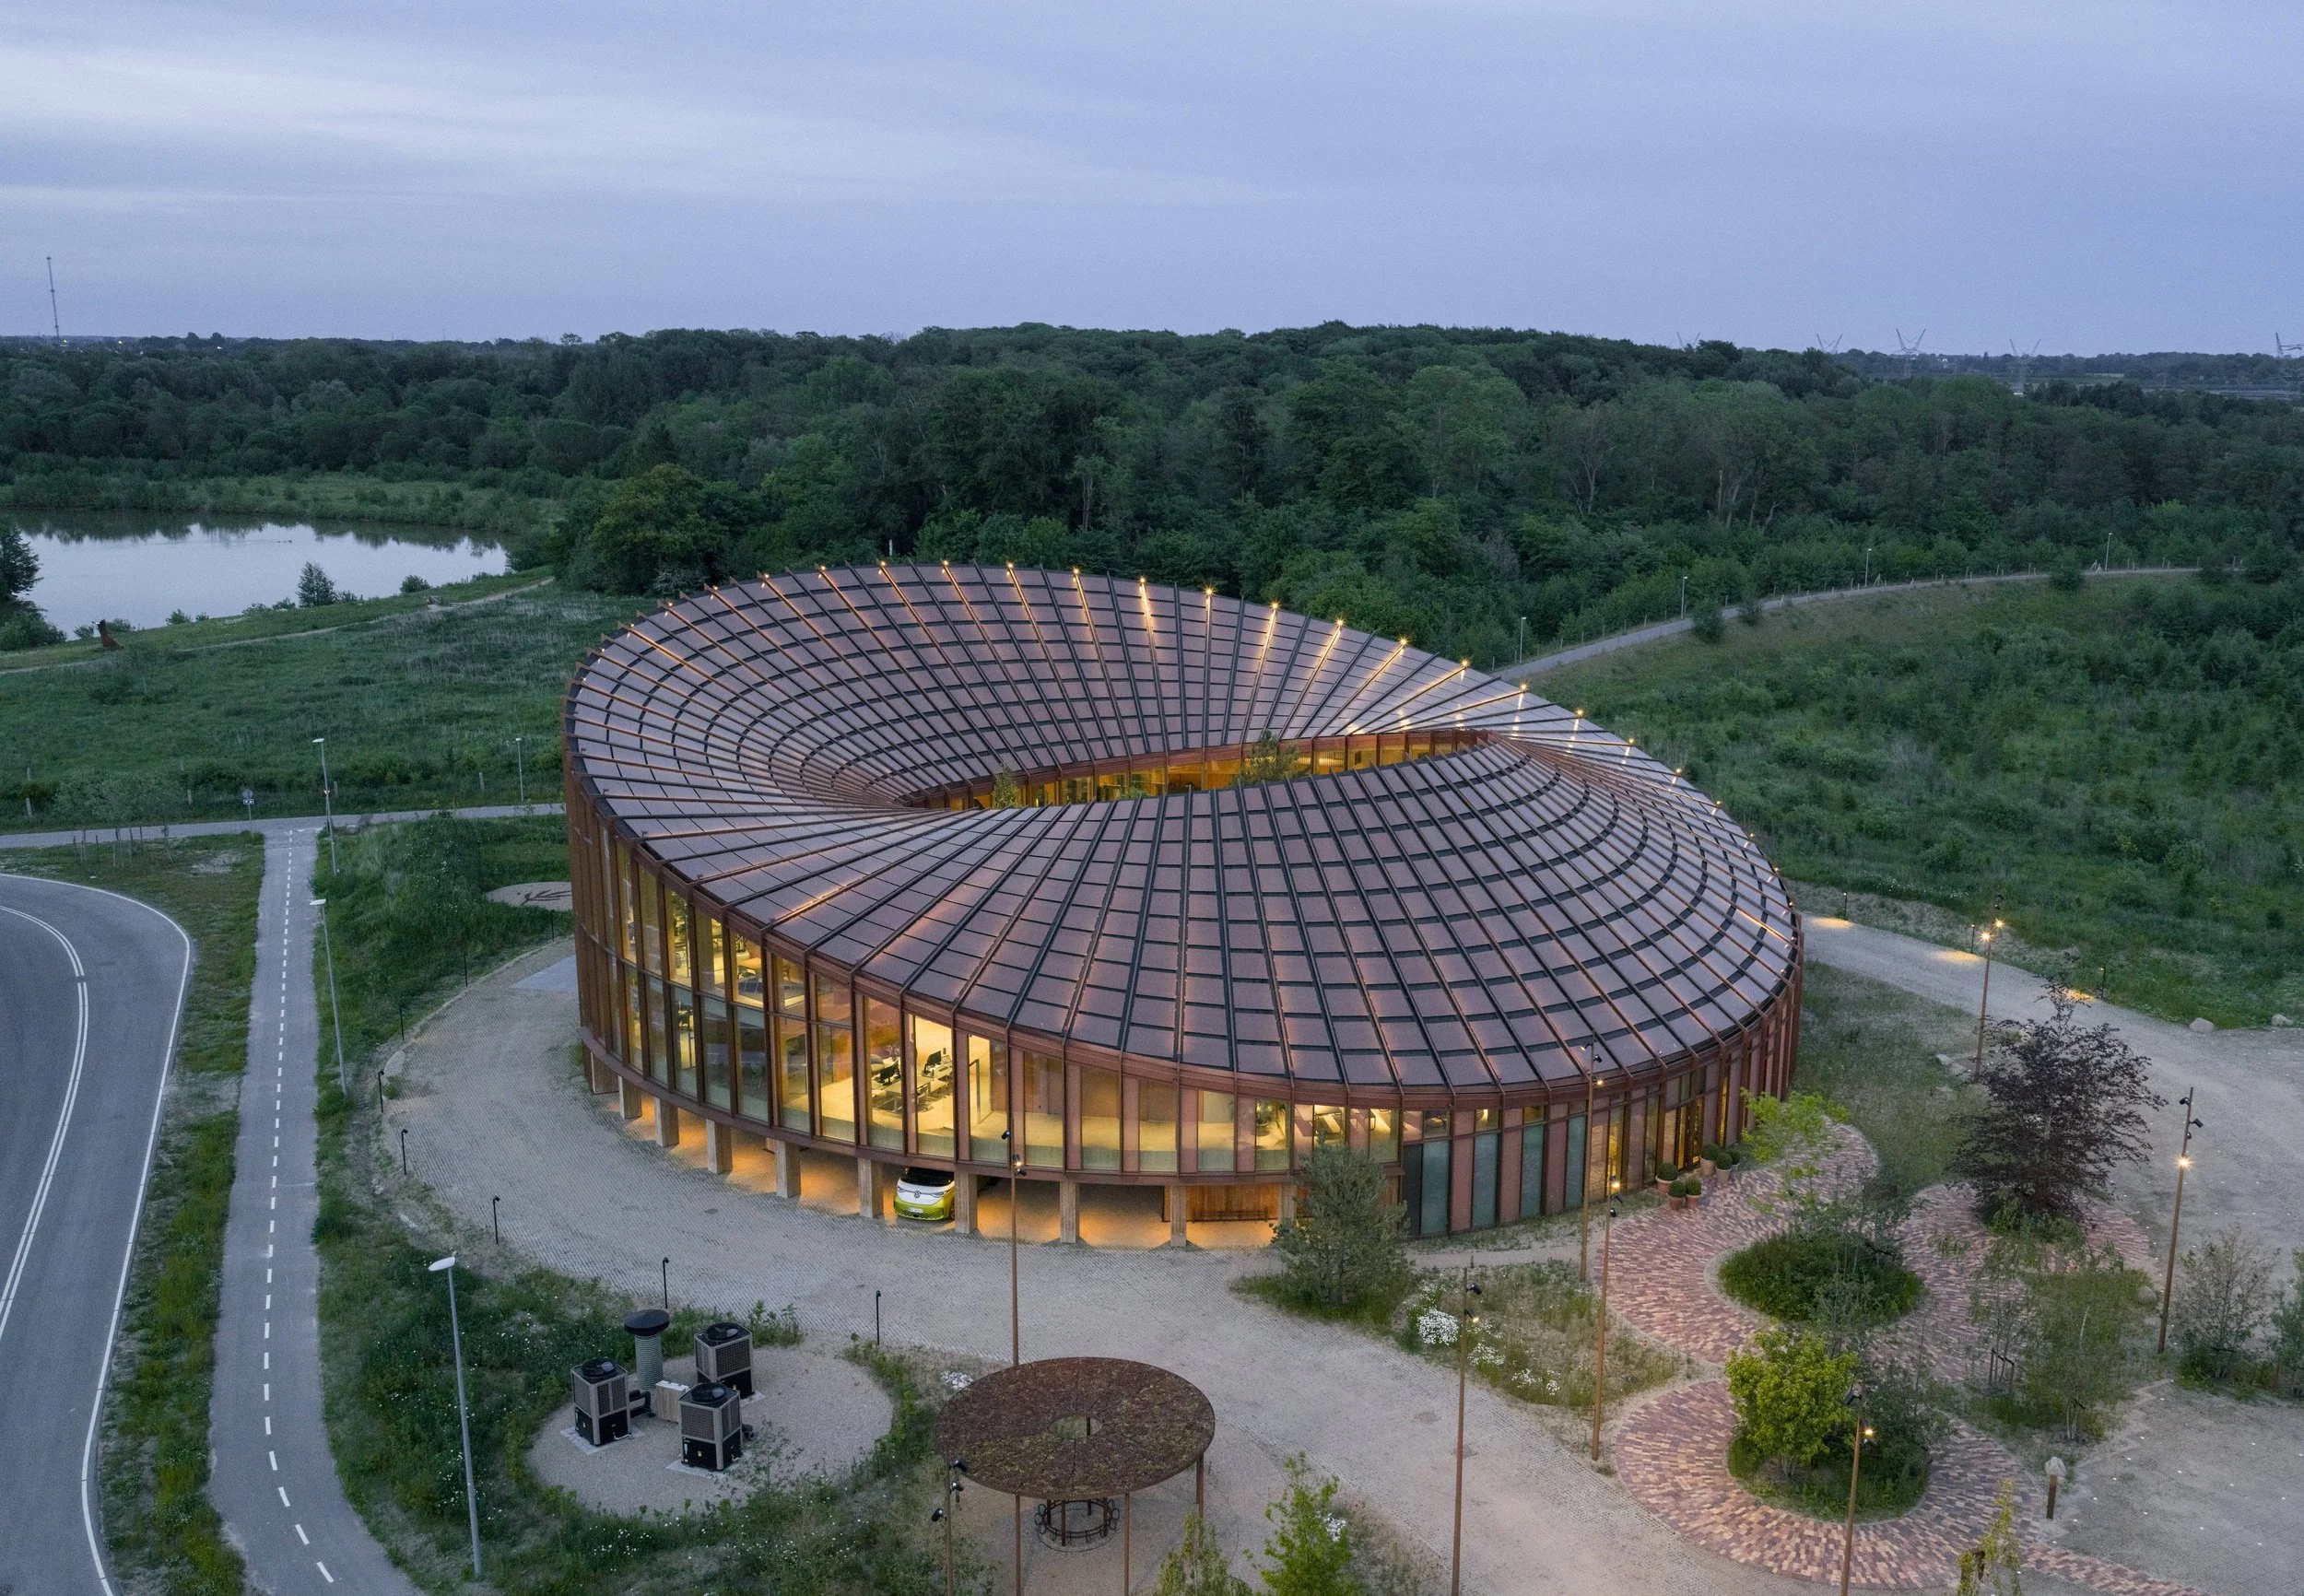
Grid-like timber and glass façade, photo by Rasmus Hjortshoj
Dymank’s brief was nothing if not ambitious. The building needed to function as a workplace, a materials showcase and a social environment, all while minimising the carbon impact. They wanted to reflect their values of dynamic, innovative, reliable and transparent. And the location is sandwiched between a motorway and the natural wetlands around Glisholm Lake in Odense.
Dymak is a global supply chain partner helping growers and garden centres source and develop products. Founded in 1996 by two young Danish men (one of whom, Claus Bøgelund, remains chairman of the board 30 years on) while they were backpacking, ‘having a good day at work’ has been vital since day one and so the new HQ had to deliver on that too.
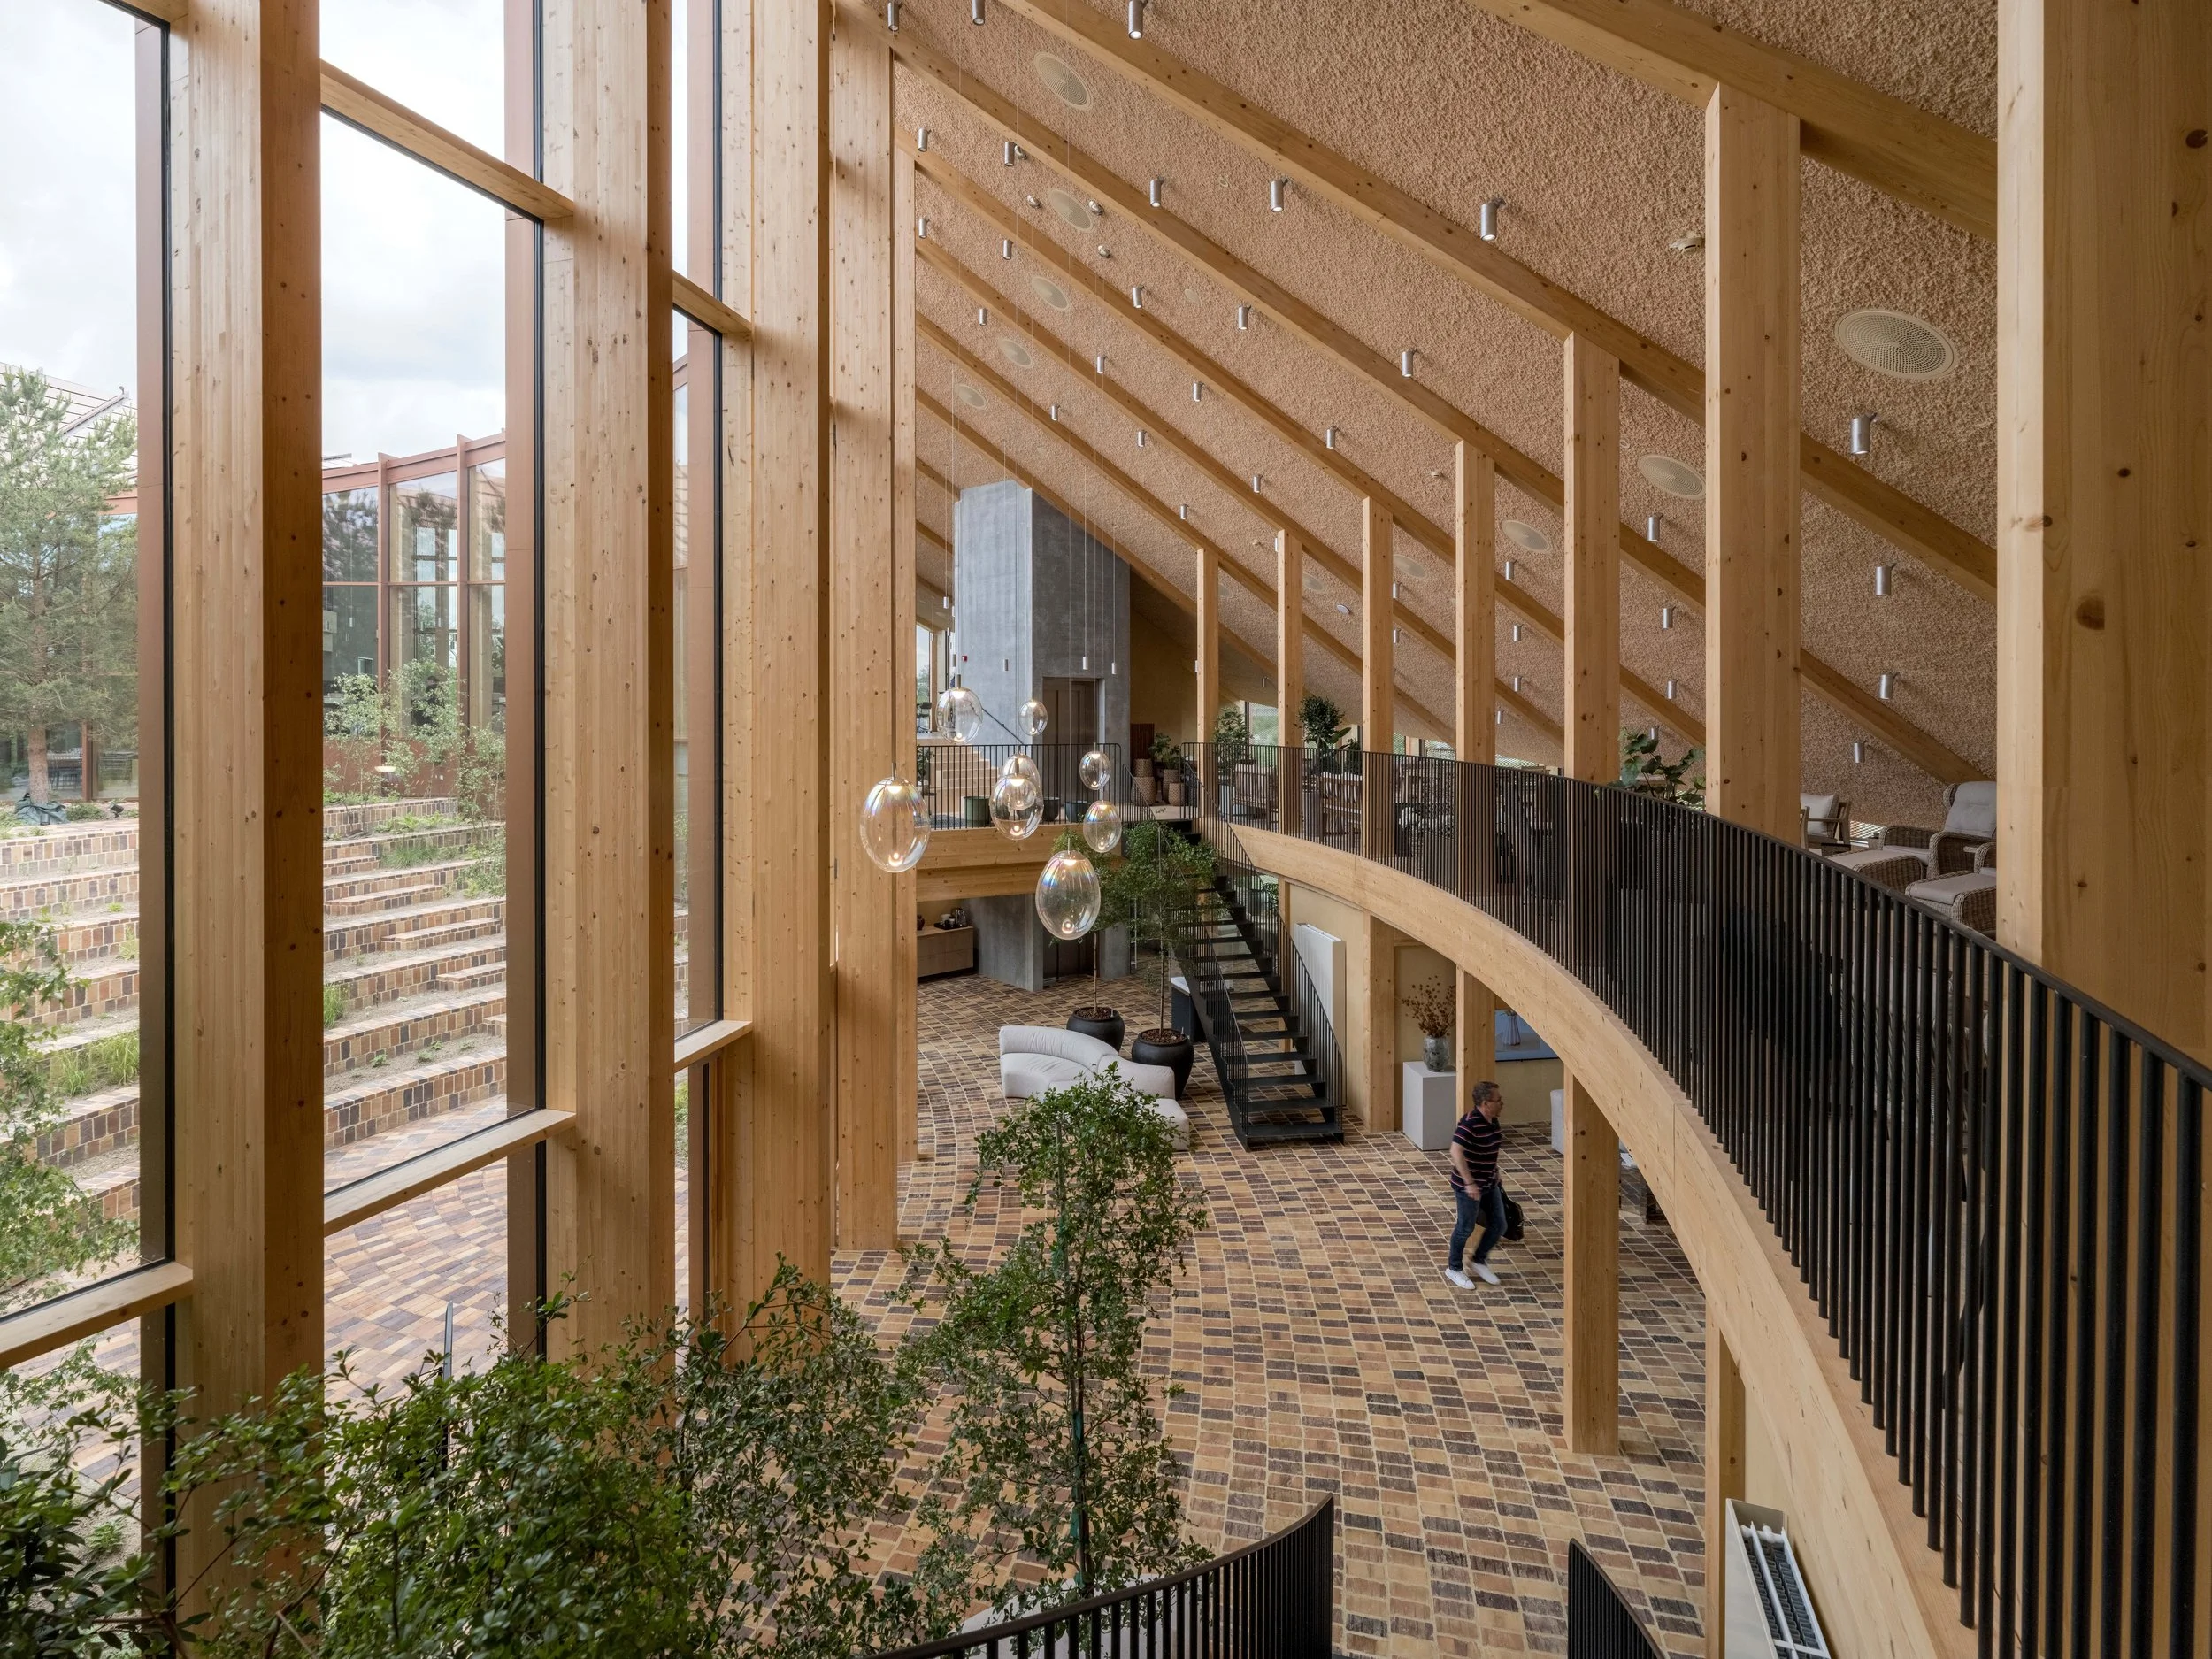
Internal circulation routes at mezzanine level, photo by Rasmus Hjortshoj
Bjarke Ingels Group’s ‘BIG LEAP’ approach blurs the boundaries between Landscape, Engineering, Architecture, and Product design disciplines, and was crucial in meeting the brief. “Rather than working sequentially, we develop structural, environmental and spatial strategies simultaneously,” project architect Giulia Orlando explains. “This results in integrated solutions where performance, sustainability and architectural expression evolve as one coherent vision rather than as separate layers.”
The integrated solution in this case is a 2,800 m2 workplace with a striking Möbius-strip-like roof curled around a courtyard filled with native planting where offices, showrooms, social spaces and shared facilities flow into one another. “Connection and transparency are central to Dymak's culture, so our ambition was to create an environment that encourages interaction rather than separating activities into isolated zones,” says Orlando.
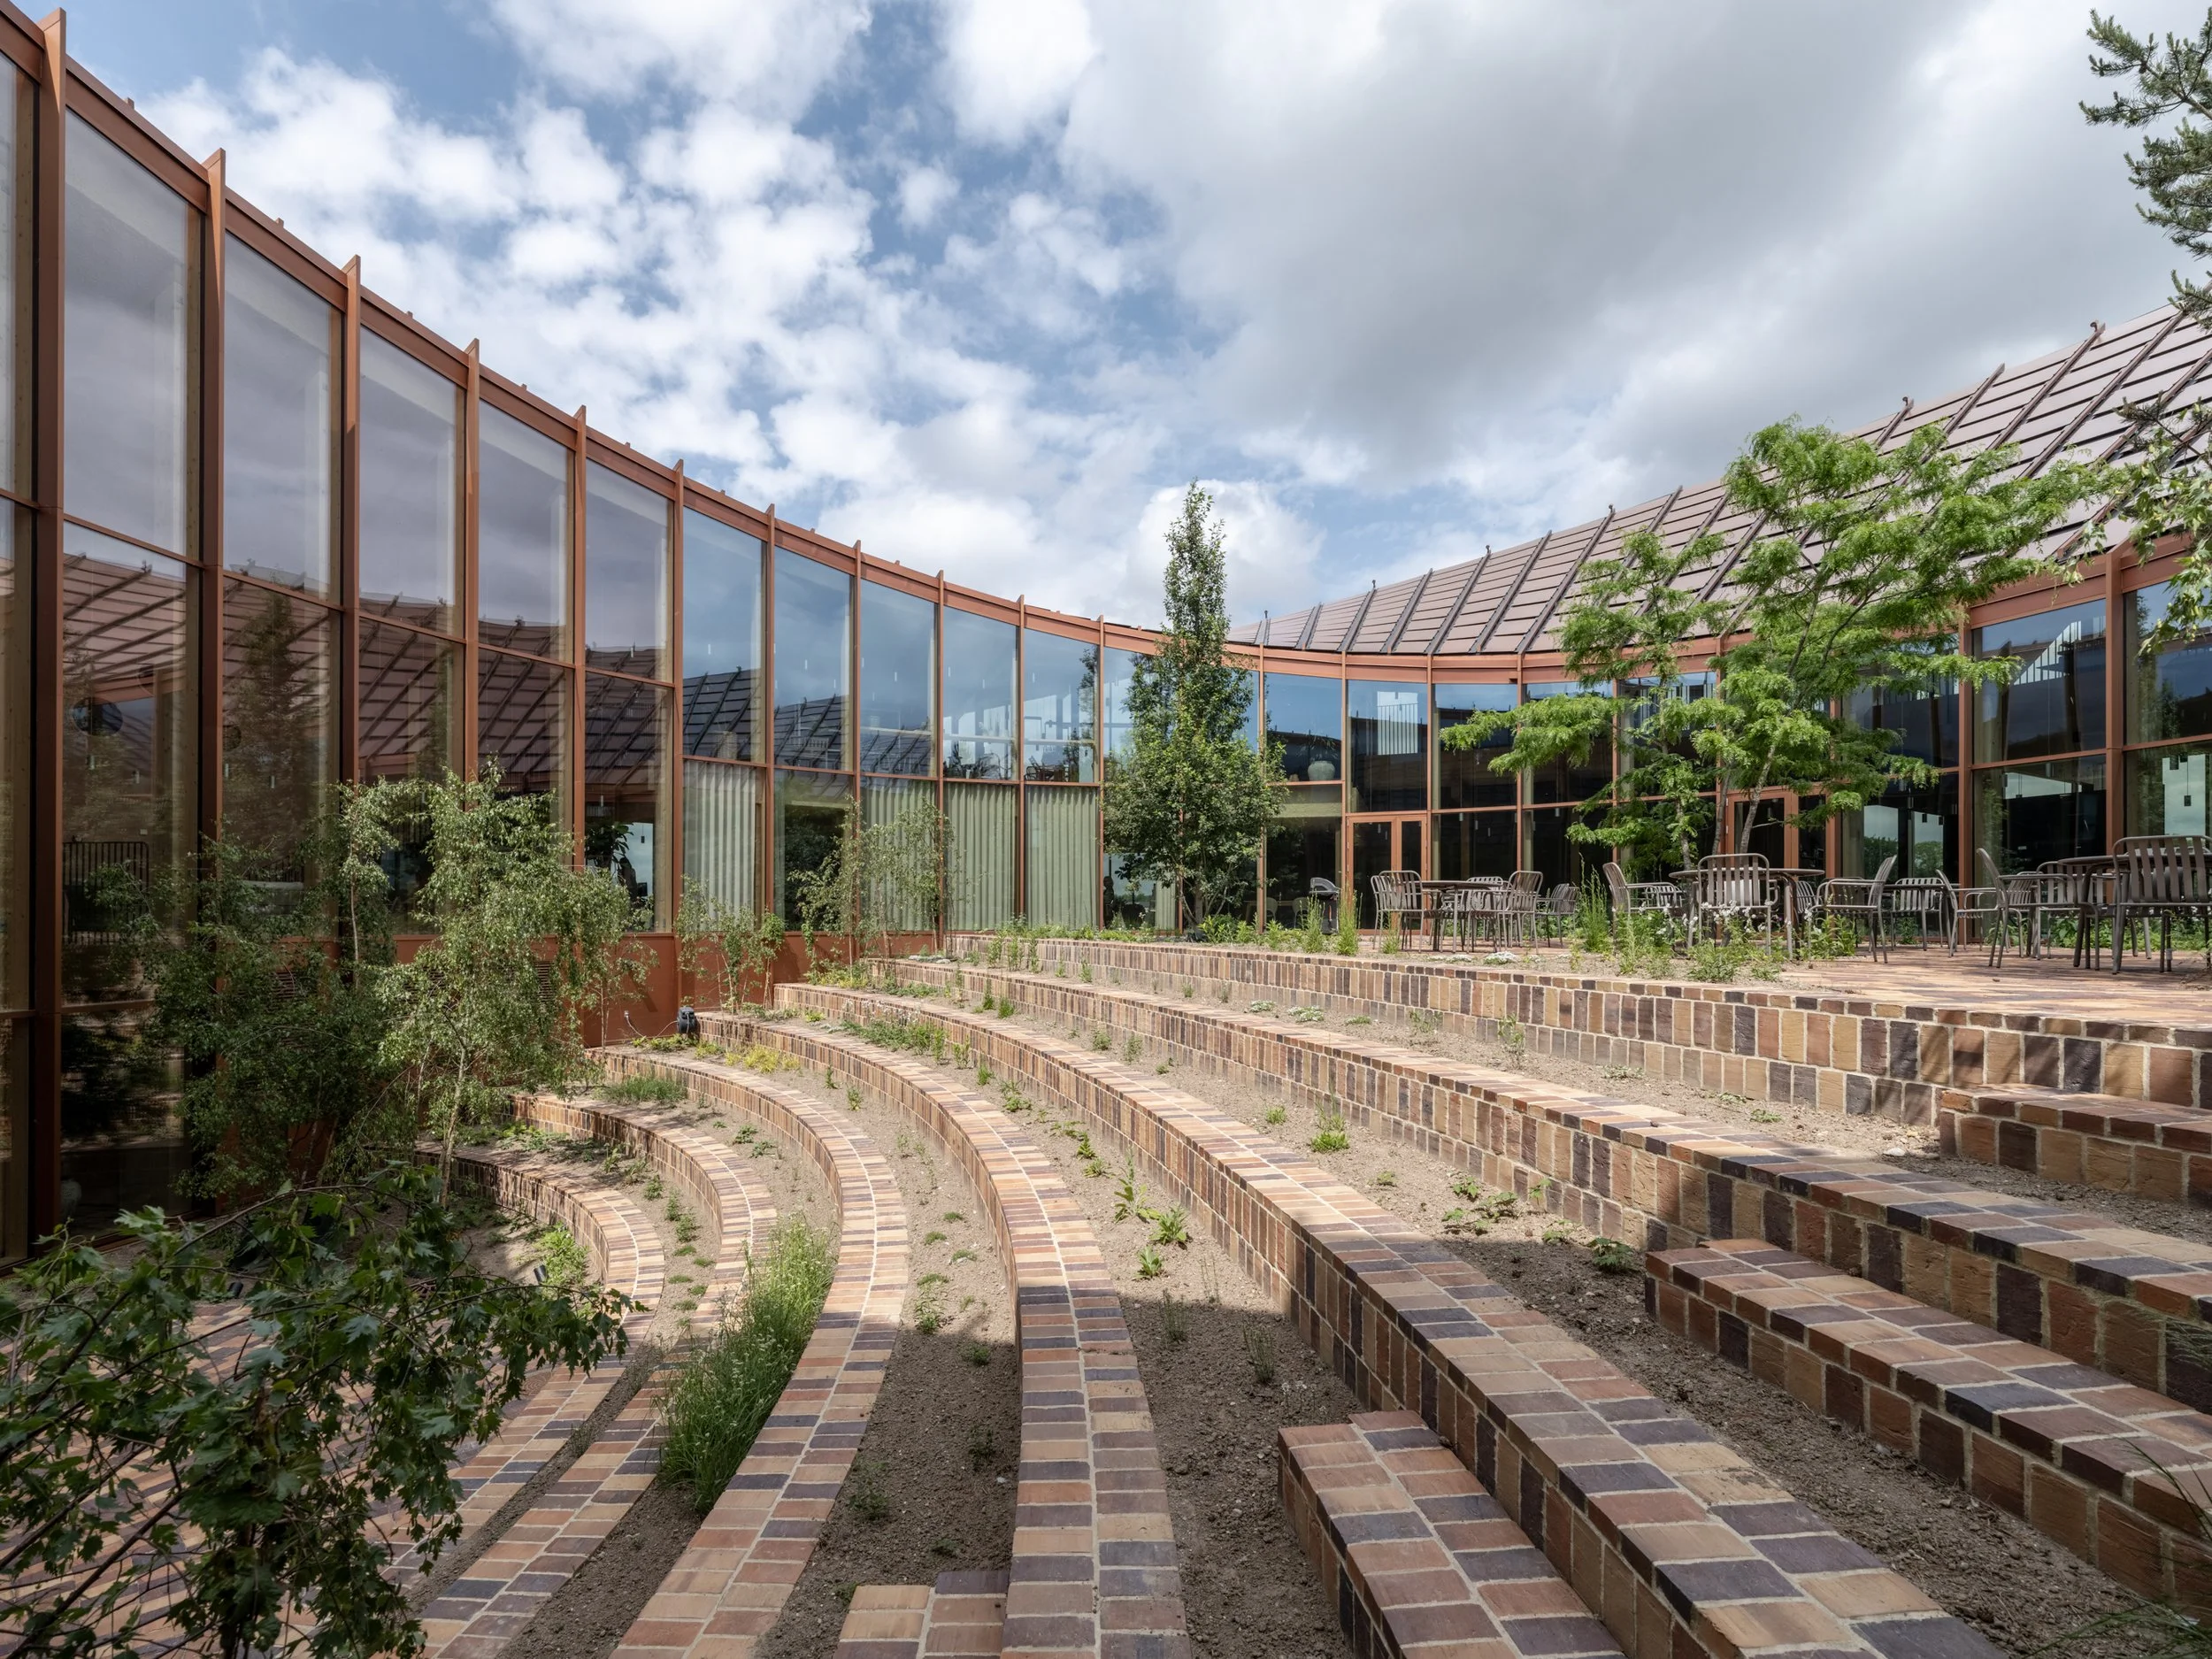
Ampitheatre courtyard, photo by Rasmus Hjortshoj
The ground floor houses a showroom, a photography studio and fitness facilities, while upper floors contain open-plan workspaces, meeting rooms and lounge areas, all of which are arranged around an ‘amphitheatre’ courtyard for social gatherings, informal working and company events. “The amphitheatre strengthens connections by linking two levels of the building and creating a direct route from the main entrance to the canteen and the upper courtyard,” she says. “By combining circulation, landscape and social interaction, it encourages movement, chance encounters and a stronger sense of community.”
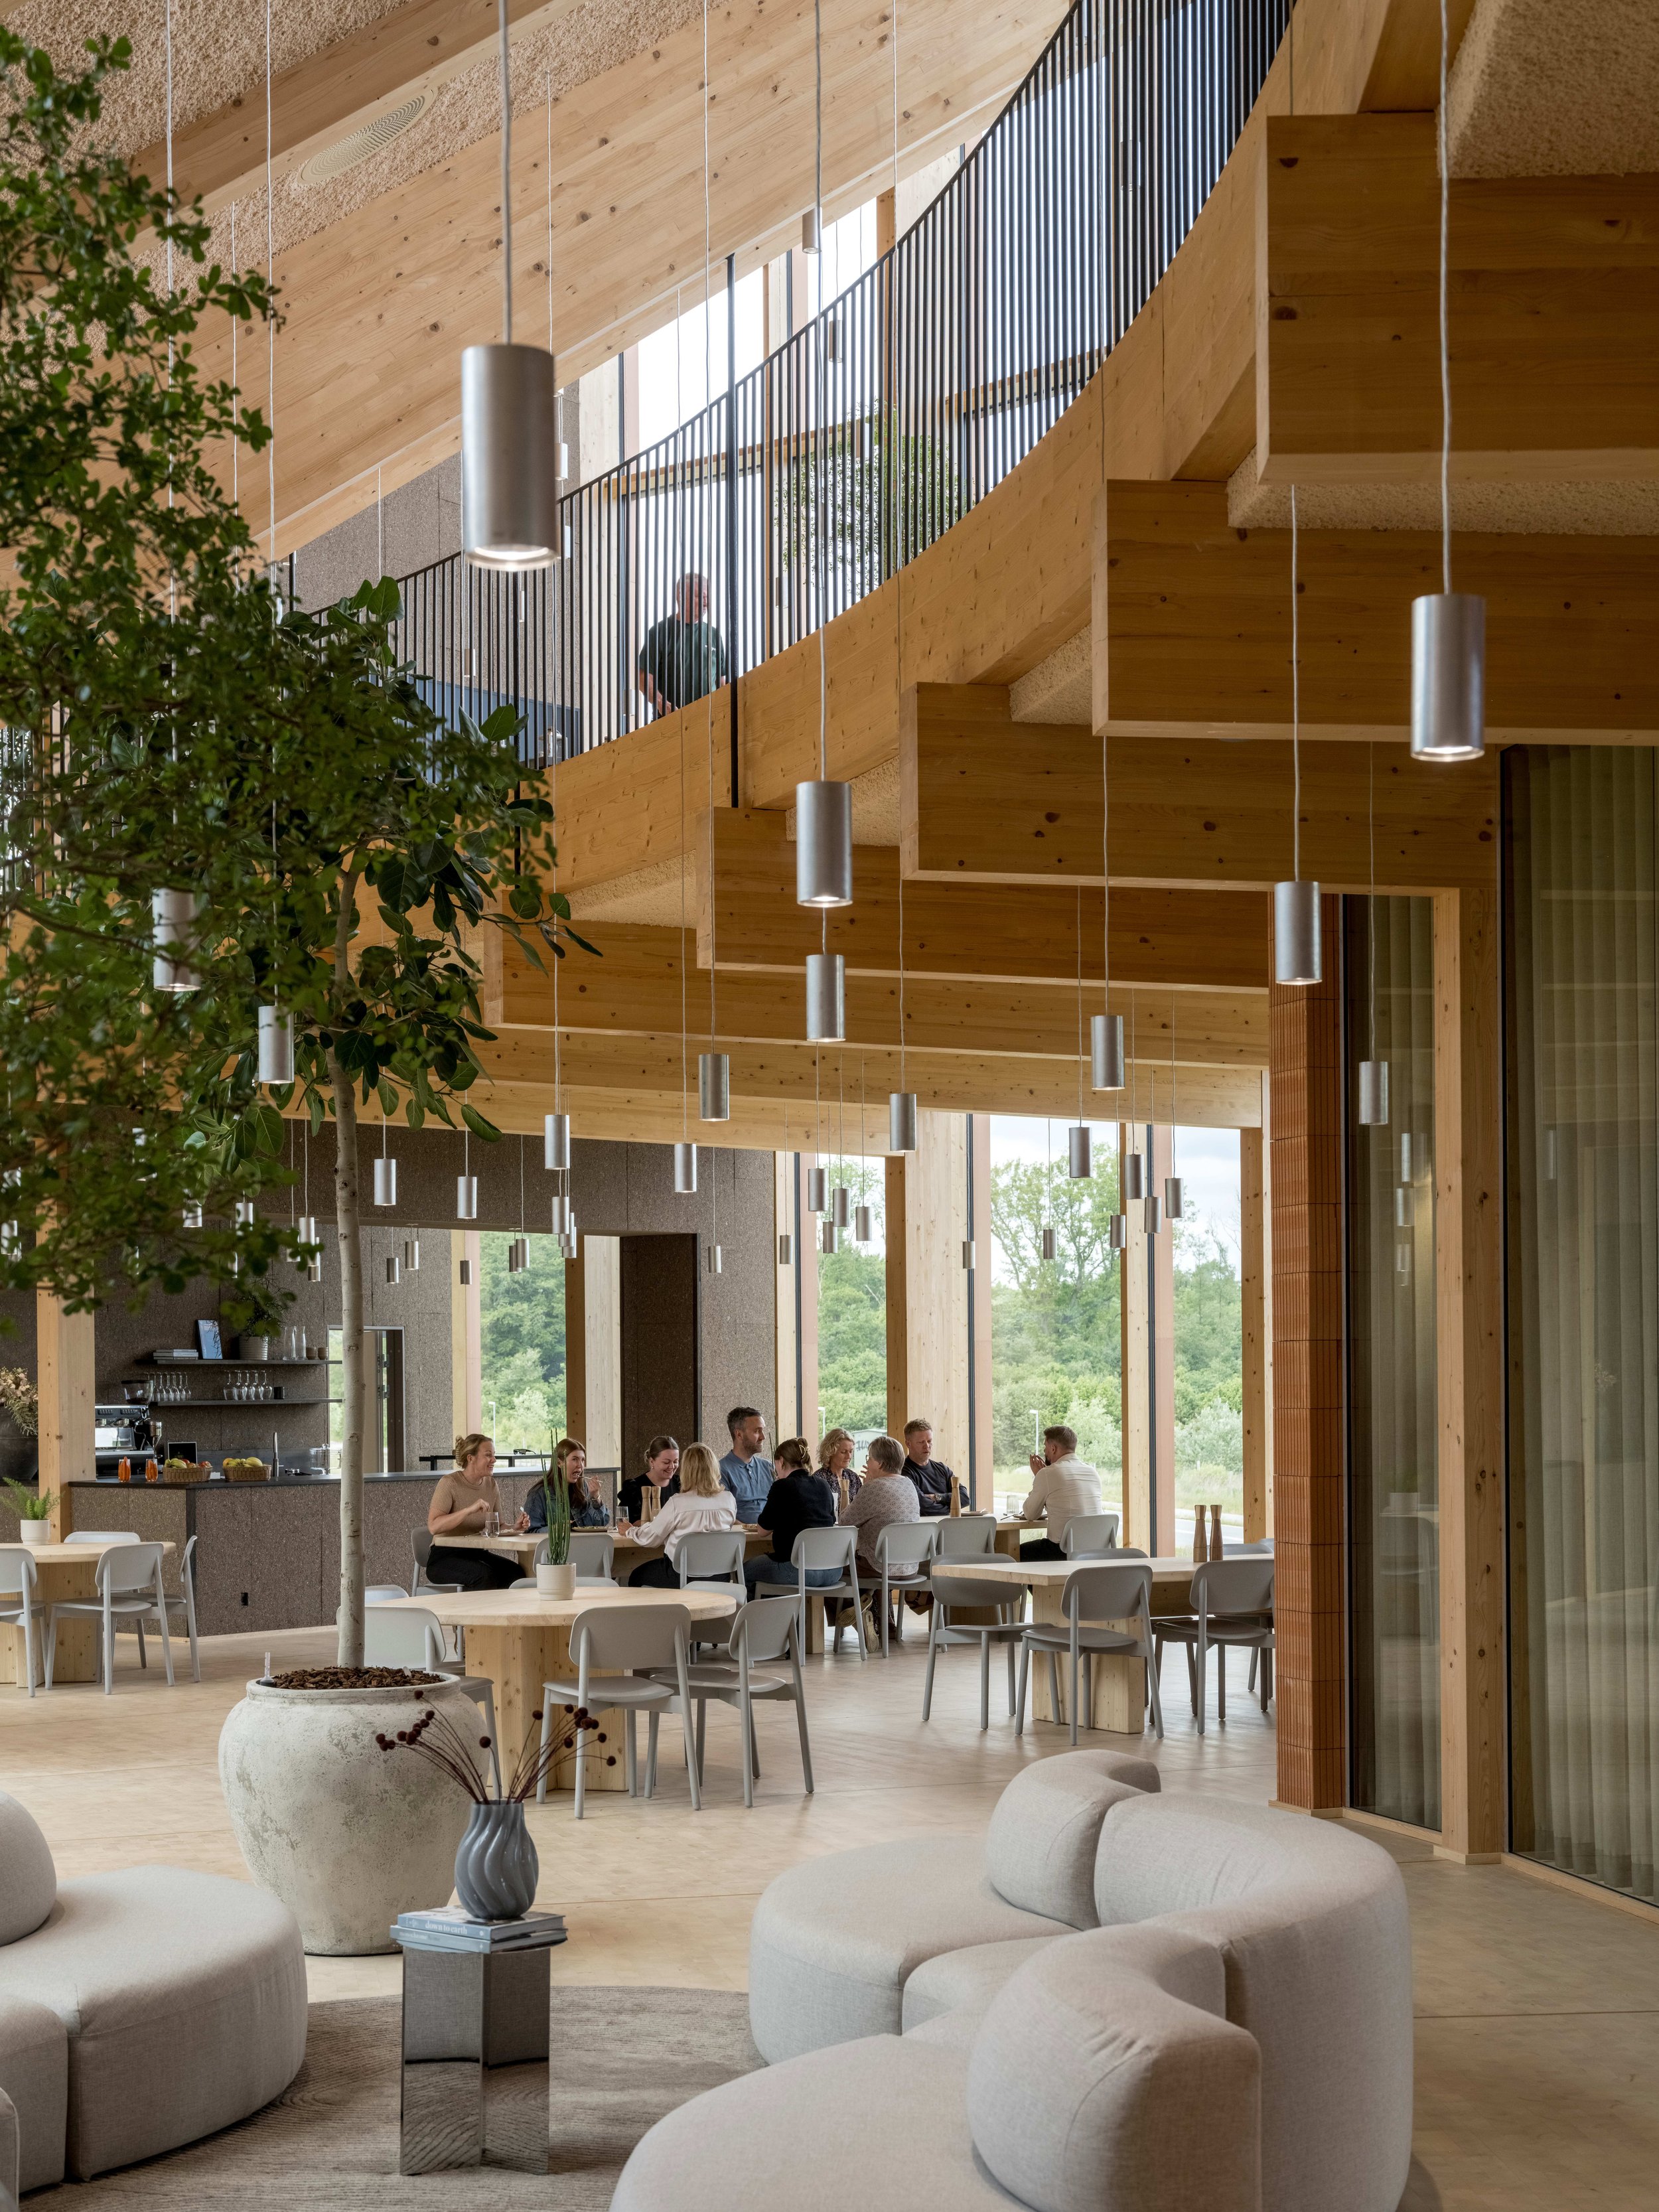
Events space and canteen, photo by Rasmus Hjortshoj
Despite the roadside location, visitors approach the building through a carefully planted landscape in which native vegetation belies access roads, parking and the nearby infrastructure, while rainwater is retained and channelled as a visible part of the garden design.
The grid-like interplay of timber and glass in the façade allows daylight to enter the double-height space, which is clad in raw and tactile materials, such as wood, clay, cork, recycled paper and even eelgrass. “We developed the material palette to reflect both Dymak's identity and the project's sustainability ambitions,” says Orlando. “As a company working with products and materials from around the world, it was important to create an interior environment rich in texture and material diversity. Timber forms the primary structure, while cork, clay, and earth-based finishes contribute to comfort and acoustic performance. Rotated clay blocks are used as exposed, self-supporting partitions, reducing the need for additional finishes, while recycled brick and anodized aluminium add durability and continuity.”
BIG’s integrated approach means that sustainability is never an afterthought. The vertical fins and shading panels surrounding the building get closer together towards the south and more open towards the north, regulating light and temperature, while the roof houses 880 photovoltaic panels. It rises to the north to frame views of the surrounding landscape, while cascading downwards on the south side to optimise solar performance, offer additional shading and reduce noise from the road. “The roof is perhaps the defining architectural intervention because it brings together environmental performance, technical innovation, and architectural expression in a single gesture,” says Orlando. “Located along one of Odense's main access routes, it also becomes the building's public face, giving the project a strong presence and communicating Dymak's values to thousands of people passing by each day.”
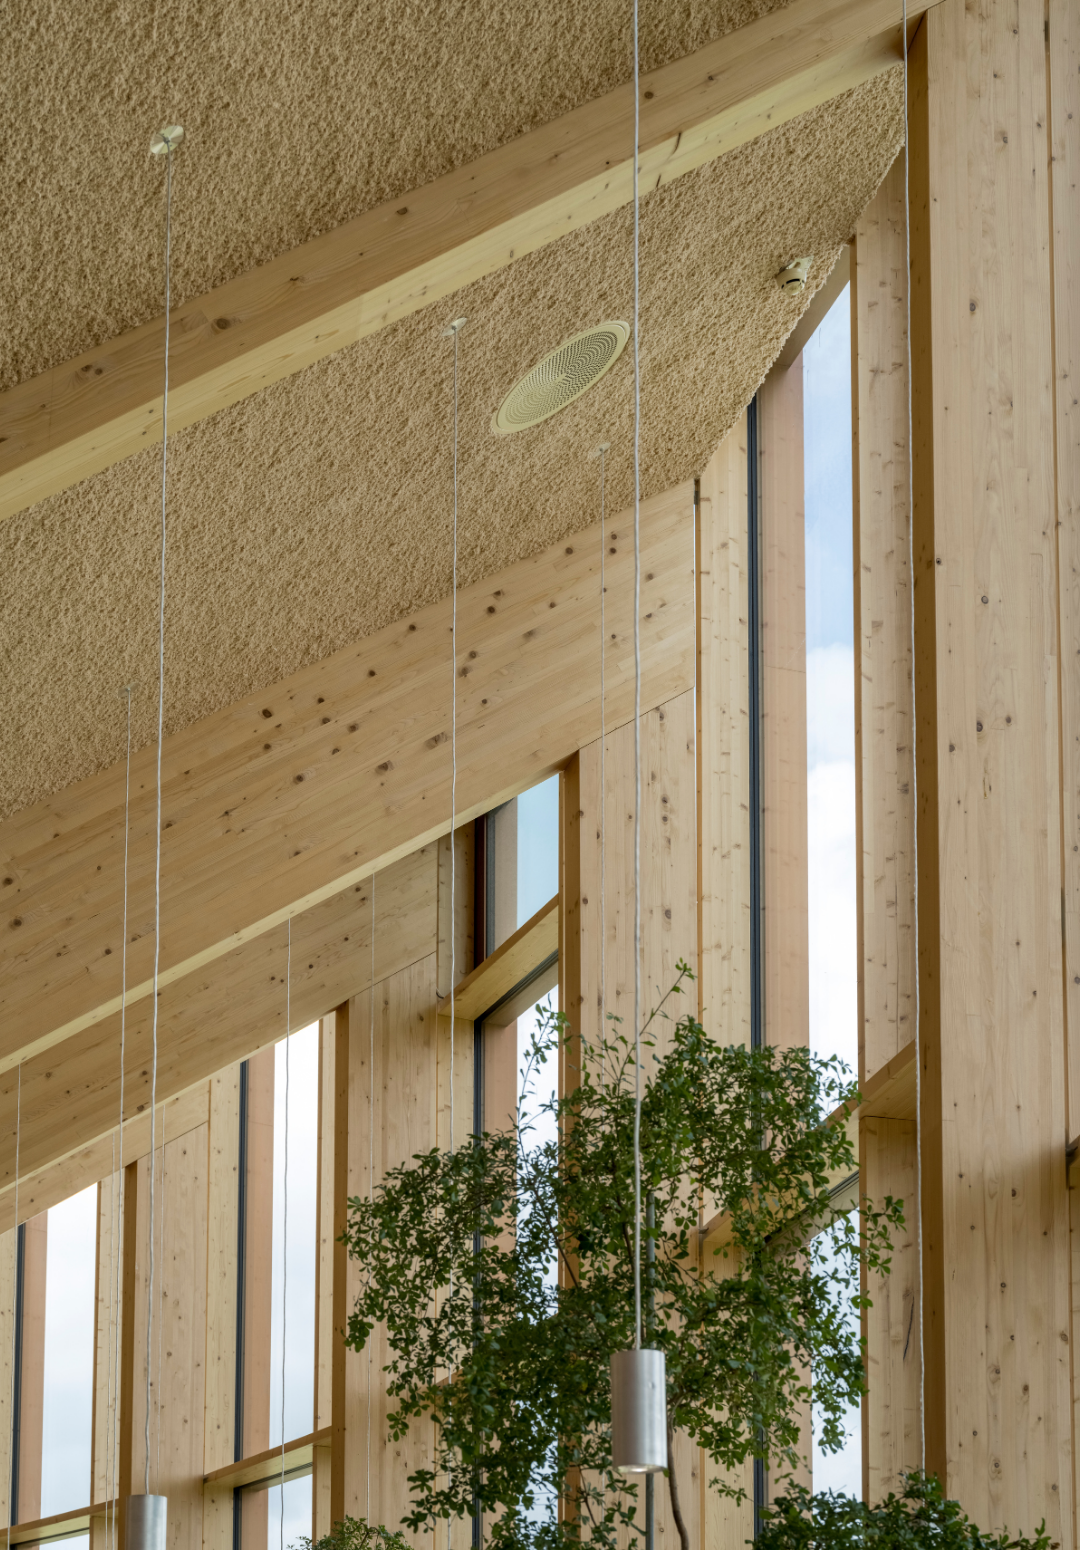
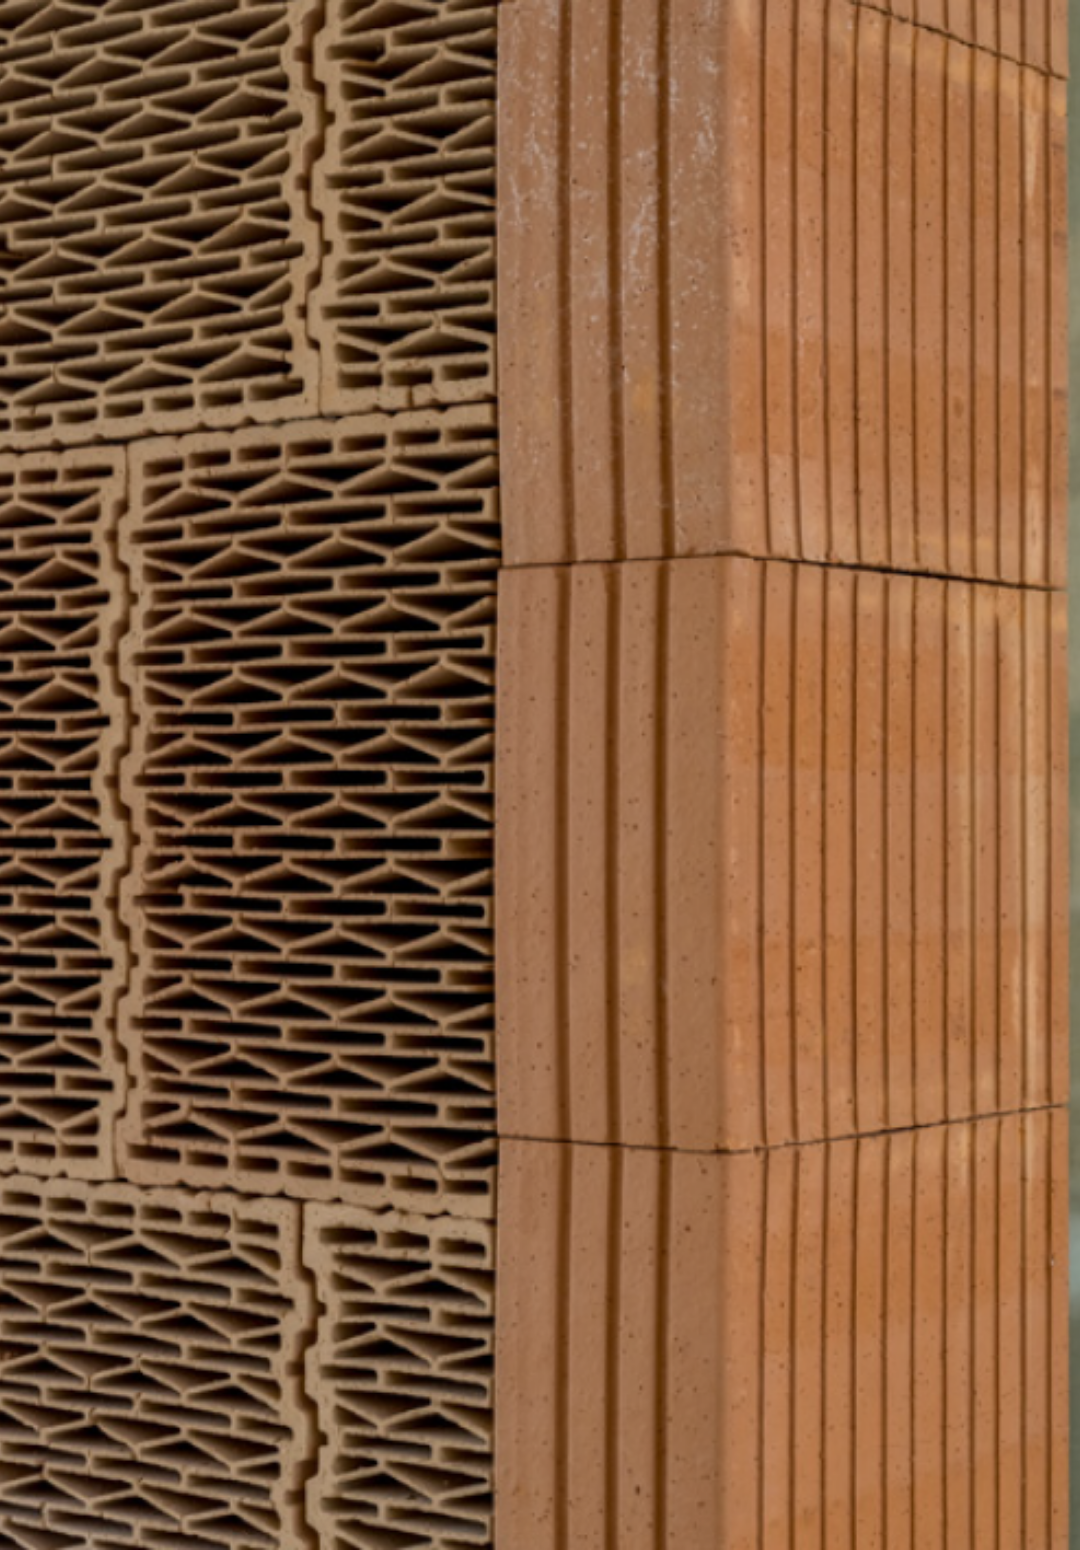
Left: Structural support from cross-laminated timber frames Right: Exposed self-supported partitions, photo by Rasmus Hjortshoj
The circular structure that supports it comprises an exposed radial system of 44 cross-laminated timber (CLT) frames. “One of the most impactful aspects of the project is that sustainability is embedded within the architecture rather than added as a separate layer,” says Orlando. “Mass timber construction, clay-based materials, recycled brick, local rainwater management, biodiversity-focused landscaping, and the integrated photovoltaic roof all work together as part of a single design strategy.” That the project has been awarded not only DGNB’s gold certification for sustainability, but also their ‘heart’ distinction for health, well-being and indoor climate, and ‘diamond’ recognition, for outstanding architectural quality, design and structural durability, is testament to this approach.
It was a tough brief, but one that BIG rose to. “I'm proud that we were able to bring so many ambitions together within one coherent architectural idea,” says Orlando. “Its greatest impact is the quality of everyday life it creates. The design creates a calm environment filled with daylight, natural views, and opportunities for interaction. By combining workplaces, landscape, shared facilities and wellbeing-focused design within a single ecosystem, the project supports both individual wellbeing and collective performance.” All of which adds up to a good day at work for team Dymak.
All copy is reproduced here as it was supplied by Katie Treggiden to the client or publication.
Katie Treggiden is an author, journalist, speaker & strategist helping the design sector understand, navigate and communicate the transition to a regenerative future.